
A1
1 Bedroom
1 Bathroom
Up to 682 Sq. Ft.
Pet Friendly
Features & Amenities
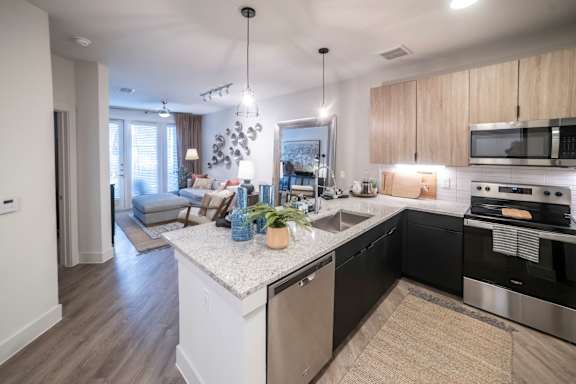
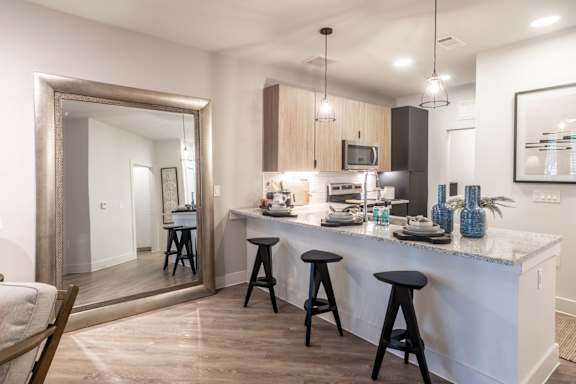
- Granite countertops with under-mount stainless single bowl sink with designer plumbing fixture
- Gourmet prep island with pendant lighting
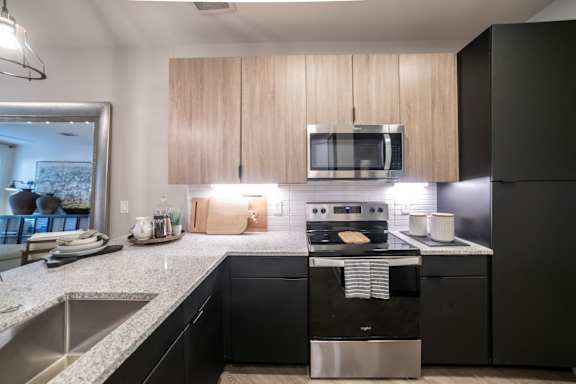
- 42 Inch upper kitchen cabinets
- Tile backsplash with under cabinet lighting
- Stainless steel appliances
- Side-by-side refrigerator with water and ice dispenser
- Ceramic glass cook top range
- Built-in Microwave
- Dishwasher
- Disposal
- Kitchen pantry
- Wood-style flooring in living, dining, and bath areas
- Contemporary lighting and ceiling fans
- Spacious closets with wood shelving
- Soaring 12ft Ceiling
- Expansive 9' ceilings and designer inspired accent wall
- 2 inch blinds
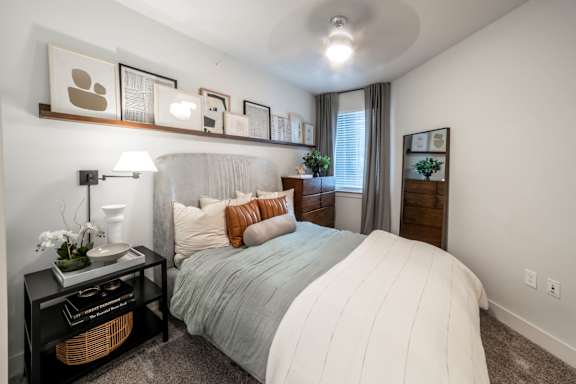
- Custom carpet in bedrooms
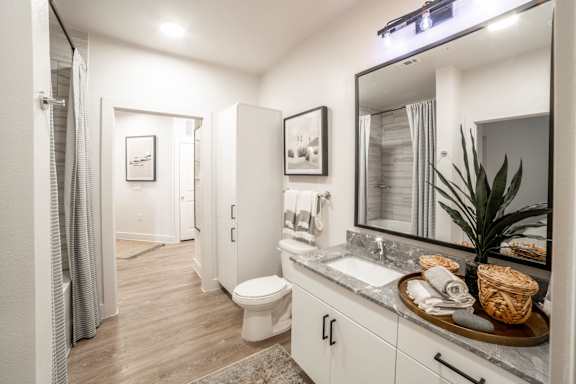
- Framed vanity mirrors with decorative lighting
- Double vanities
- Garden soaking tubs
- Enclosed showers
- Linen closets
- Washer/dryer in all apartment homes
- Private patio or balcony
- Wraparound Patio with Panoramic Views
- Central Heating & Air Conditioning
Apartment: # 360
Available Now
Starting at: $1,260.00
Apply Now for Apartment 360, opens in a new tabApartment: # 260
Available Now
Starting at: $1,240.00
Apply Now for Apartment 260, opens in a new tabApartment: # 474
Available Now
Starting at: $1,344.00
Apply Now for Apartment 474, opens in a new tabApartment: # 374
Date Available: 10/9/2026
Starting at: $1,341.00
Apply Now for Apartment 374, opens in a new tabApartment: # 355
Date Available: 10/10/2026
Starting at: $1,295.00
Apply Now for Apartment 355, opens in a new tabApartment: # 358
Date Available: 10/31/2026
Starting at: $1,282.00
Apply Now for Apartment 358, opens in a new tabApartment: # 347
Date Available: 11/5/2026
Starting at: $1,290.00
Apply Now for Apartment 347, opens in a new tabStarting at $1,240.00
Have a question?
How can we help you?
Floor Plan Video
Floor Plan Virtual Tour
Floor Plan Video
Prices and special offers valid for new residents only. Pricing and availability subject to change at any time.
A1 Photo Gallery